Roastery Space Requirements: Ultimate Guide
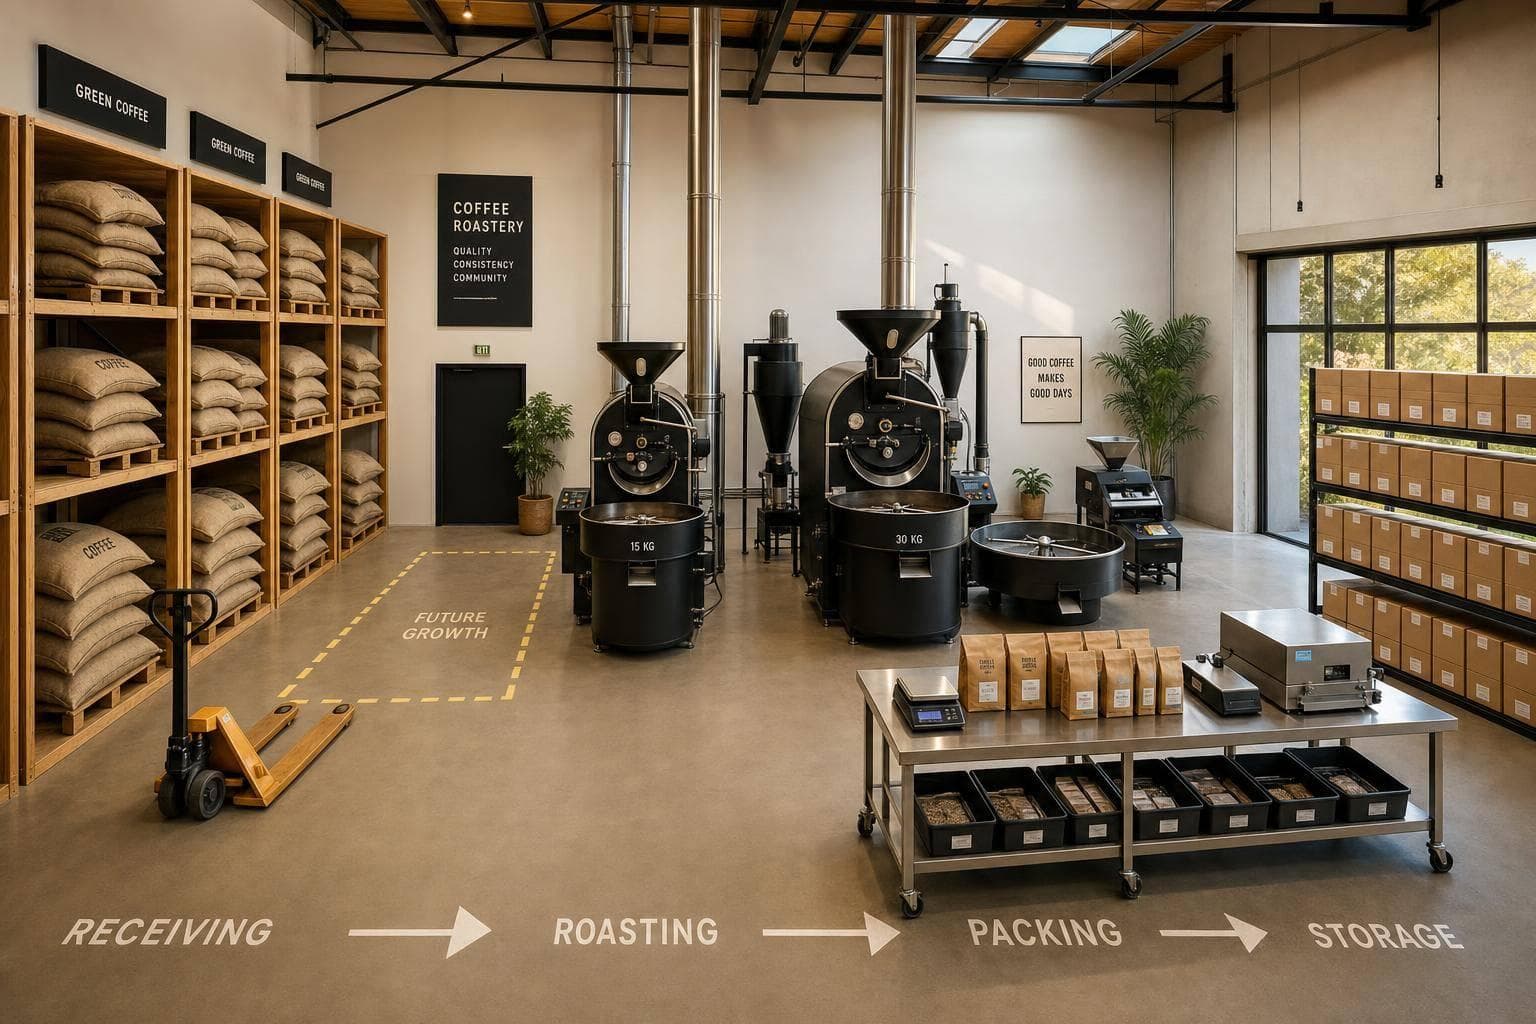
Roastery Space Requirements: Ultimate Guide
If I had to boil it down to one line, it’s this: I’d size a roastery from roast volume first, then check equipment space, storage, code limits, and workflow before signing a lease.
A small setup can often fit in 500 to 1,500 sq ft, while many small production roasteries land closer to 1,500 to 5,000 sq ft. But square footage alone doesn’t tell the whole story. I’d also look at ceiling height, loading access, vent runs, aisle space, and how coffee moves from receiving to shipping without crossing back over itself.
Here’s the short version:
- Start with weekly output, not the building size
- Plan for the next 2 to 3 years, not just today
- Assume 50% to 70% of rated drum capacity
- Cap roasting time at about 25 hours per week when sizing output
- Keep the cooling tray within 3 ft of the roaster
- Plan storage by inventory, including green coffee, roasted coffee, and packaging
- Leave room for code-required clearances, like aisles, egress, and electrical panels
- Use a one-way layout: receiving → storage → roasting → cooling → packaging → shipping
A few numbers shape most of the floor plan. Green coffee often arrives in 132 lb bags. Roasting cuts weight by about 14% to 18%. Tall silos can save floor space, but they may need 30 to 33 ft of clear height. Those details can change what a space can handle.
| Area | What I’d check first | Why it matters |
|---|---|---|
| Production | Weekly roast volume | Sets roaster size and total space |
| Equipment | Roaster, cooling, packaging, utilities | Machine footprint is only part of the space needed |
| Storage | Green, roasted, packaging materials | Inventory can eat up floor space fast |
| Building limits | Ceiling height, dock access, vent path | A space can look big enough and still not work |
| Code | Aisles, egress, panel clearance, fire separation | Part of the floor is off-limits for equipment or racks |
| Layout | Straight-line product flow | Cuts wasted steps and bottlenecks |
So if I were planning a roastery, I wouldn’t ask, “How big is the space?” I’d ask, “How much coffee do I need to roast each week, and can this building support that flow?”
How I'd Improve Our Coffee Roastery After 7 Years
sbb-itb-af00fa5
Start With Roast Volume and Base Square Footage
Your planned roast volume sets the tone for almost everything else. It shapes facility size, workflow, storage, and how people and product move through the space. A smart move is to size for what you roast now plus what you expect over the next 2 to 3 years. That number becomes the starting point for equipment, storage, and circulation planning.
Match Weekly Production to Typical Facility Size
Weekly output and batch pace usually put small production roasteries in the 1,500 to 5,000 sq ft range. Black & White Coffee Roasters in Raleigh, NC, shows how this plays out in practice. They began roasting in the back of a café, but as volume climbed, 1,500 sq ft spaces stopped working. They later moved into a 4,000 to 5,000 sq ft warehouse so they could fit a Loring S35 Kestrel, an optical sorter, weigh-filling equipment, and get better freight access.
For planning, assume 50% to 70% of rated drum capacity, with about 3 to 3.5 batches per hour. It also helps to cap roasting time at no more than 25 hours per week. On paper, that may sound simple. In practice, the building only works if ceiling height and receiving access line up with that production target.
How Ceiling Height, Vertical Storage, and Loading Access Affect Usable Space
Usable space isn't just about square footage. Height and loading access can change how much the building can actually do.
Tall silos can store a lot of green coffee in a small footprint, but they need about 30 to 33 ft of clear height. If you don't have that clearance, inventory spills out across the floor, and floor space disappears fast.
Loading access matters just as much. Green coffee often comes in 132 lb bags, so your receiving area needs to handle pallet movement, not just people walking through it.
Use Your Business Model to Set a Realistic Capacity Target
Your sales model changes the kind of support space you need around the roaster. Wholesale operations need room for receiving and pallet storage. E-commerce businesses need space for packing and shipping. Hybrid cafés need customer flow kept separate from production flow.
Once that capacity target is clear, you can turn it into actual equipment footprints and clearance needs.
Plan Equipment Footprints and Working Clearances
Translate your production target into equipment zones and working clearances before you lock in the layout. A spec sheet only tells you the machine size. It doesn’t show the room you’ll need for utilities, service access, or day-to-day movement.
That production target should shape the floor plan for your roasters, utility runs, and support areas.
Estimate Space for Roasters, Packaging Lines, and Utility Runs
Each roaster zone needs more room than the machine’s listed footprint. The cooling tray should sit within 3 ft of the roaster so beans can be transferred within 15 seconds of the drop. Once the beans are cooled, you’ll also need room for grinding, weighing, filling, sealing, labeling, and staging.
If your setup includes automated loaders, silos, or a destoner, set aside space for those too. It sounds obvious, but this is where many plans get tight fast.
Utility runs are where a lot of layouts break down.
"Any time you increase the length of venting, you increase cost, and decrease the efficiency of your roaster." - Ryan Karatimus, President, Usonian Systems
Plan gas and exhaust routes before you make equipment positions final. In smaller facilities, an integrated afterburner can manage emissions control without a separate unit, which helps save floor space.
Set Aisle Widths and Operator Clearances Before Finalizing the Layout
Leave enough clearance for service work, cleaning, and cart traffic. Egress paths and electrical panels also need to stay clear.
A smart move here is to mark the layout directly on the floor before any equipment gets moved in. That makes dead ends and pinch points easier to spot. On paper, a layout can look fine. In the shop, those same tight spots can turn into daily bottlenecks.
Equipment Footprint Comparison Table
| Roaster Type | Typical Capacity | Key Spatial / Utility Requirements | Space-Saving Features |
|---|---|---|---|
| Compact electric | 1–5 kg | Roaster, small cooling tray, scale; high-power electrical elements; minimal combustion venting | Smallest footprint; often benchtop compatible |
| Small gas drum | 20 lb (9 kg) | Roaster, destoner, chaff collector, exhaust fan; 1,500–4,000 CFM ventilation; maintenance access zone | Balanced throughput for single-location cafés |
| Medium production | 15–35 kg | Roaster, afterburner, vacuum loader, weigh-fill; level entry for forklifts; integrated emissions save space | Integrated afterburners save floor space vs. separate units |
These figures define your production zone. Use them as the starting point for planning storage and staff areas.
Allocate Storage, Staff Space, and Code-Required Areas
Storage and support areas have a big effect on how a roastery works day to day. After the equipment is set, these spaces decide how much room you can actually use.
Size Green Coffee and Finished Goods Storage by Inventory Weeks
Start with weekly roast volume, then convert that into inventory weeks for each storage area. For green coffee, a common planning range is 50–80 sq ft per 1,000 lb of green coffee per month when using stacked racking. Green coffee also needs steady conditions - 60–70°F and 50–60% RH - plus pallet or forklift access.
Coffee drops about 14–18% of its weight during roasting. That matters when you size finished goods storage. Keep roasted coffee separate from green coffee so moisture and odors don’t move between them. For roasted whole bean storage, plan about 30–50 sq ft per 1,000 lb of roasted whole bean per month, with the area staged near the packaging line.
Packaging materials get shortchanged all the time. Bags, boxes, labels, and tape take up more room than people expect. If you can, give them a dedicated area near the weigh-fill line so the team isn’t walking back and forth all day.
Reserve Room for Break Areas, Restrooms, and Personal Storage
Don’t leave staff space for last. Restrooms, a break area, and personal storage should be in the layout before you lock anything in. That keeps breaks and admin tasks off the production floor.
It also makes sense to plan for a small QC or cupping area from the start. Candice Madison, Director of Roasting at The Crown, adds:
"If you're roasting, you should probably be cupping and possibly checking the green coffee metrics of received shipments, and you'll need space and equipment to do just that."
Storage and Code Limits Tables
| Storage Type | Recommended Conditions | Access Needs | Approx. Sq Ft per 1,000 lb/month |
|---|---|---|---|
| Green Coffee | 60–70°F, 50–60% RH | Pallet/forklift access; aisle clearance | 50–80 sq ft (stacked) |
| Roasted Whole Bean | Separate from green; protected from light/oxygen | Near packaging/degassing | 30–50 sq ft |
| Packaged Coffee | Dry, stable; organized by SKU | Near shipping/loading dock | 40–60 sq ft |
| Packaging Materials | Dry; away from heat and odors | Near weigh-fill and sealing stations | High - plan a dedicated zone |
Code rules also eat into usable square footage, so build them into the total from day one. In plain terms, not every open patch of floor can become storage or production space.
| Code/Requirement | Impact on Layout |
|---|---|
| Aisle Width | 4–8+ ft for pallet jacks/forklifts; lowers storage density |
| Egress Paths | Must stay clear; limits rack and station placement |
| Panel Clearance | 36" clear in front of electrical panels (NEC); creates dead zones near walls |
| Vent Routing | Straight runs; roof or wall penetration required |
| Fire Separation | May require fire-rated walls between roasting and office/retail |
With storage and support areas sized, the next step is assigning them to a workflow that moves product in one direction. For inspiration on how other facilities manage these layouts, you can browse independent coffee roasters across the country.
Build a Floor Plan That Supports Workflow and Future Growth
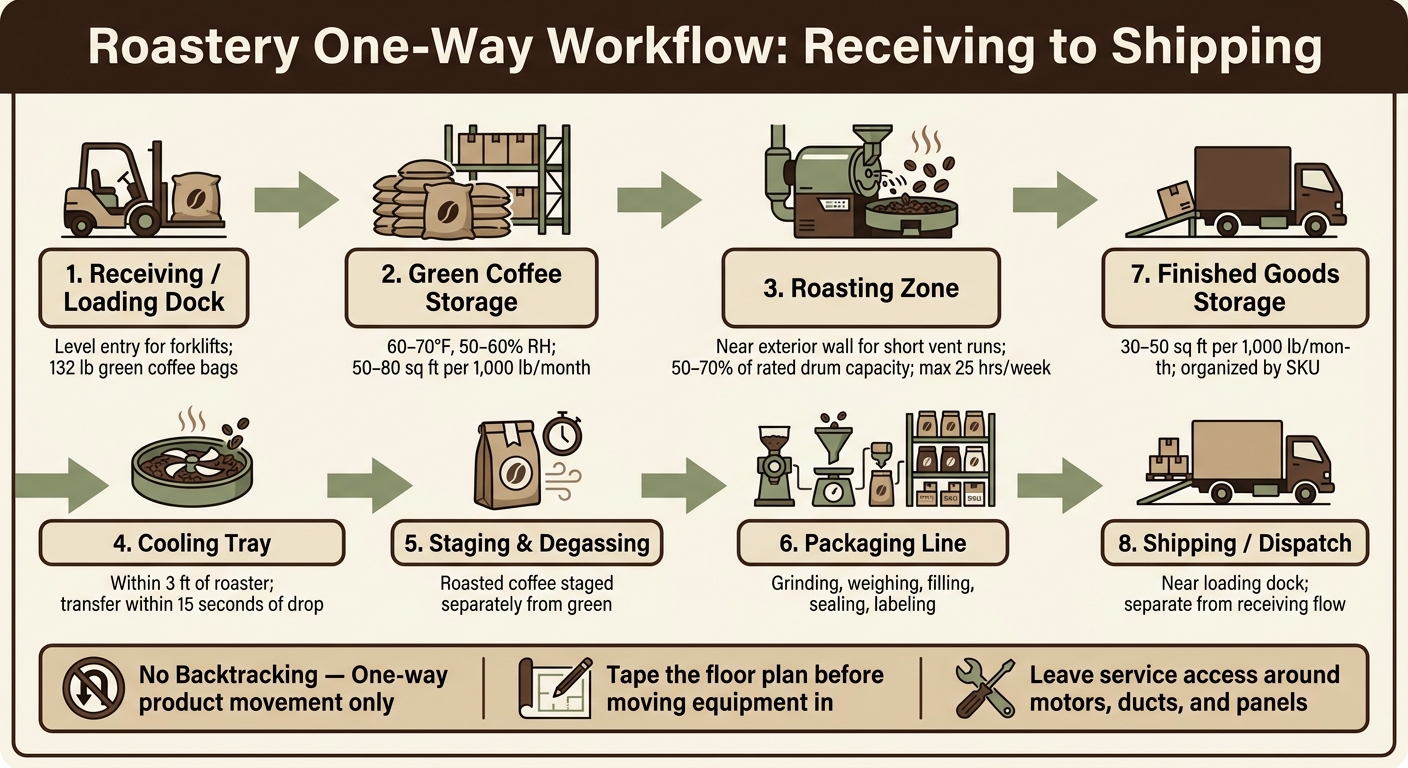
Roastery Layout: One-Way Workflow From Receiving to Shipping
Use a Straight-Line Workflow From Receiving to Shipping
Once you've sized your equipment and storage, the next job is simple in theory but easy to get wrong in practice: lay out the floor so coffee moves in one direction.
After storage needs and code-required areas are locked in, turn your square-footage estimate into a clear path from receiving to shipping. The goal is no backtracking. Product should move step by step through the space instead of zigzagging across the building. As Nicholas Flatoff, Director of Special Projects at Usonian Systems, puts it:
"You want to have an open space to run an assembly line, where you're going right [through] from green coffee to filling bags."
Set up receiving with a loading dock or level entry so forklifts can handle 132 lb bags with less hassle. Place green storage right next to receiving. Put the roaster near an exterior wall so vent runs stay short and straight. Keep the cooling tray within 3 feet of the roaster.
From there, the flow should continue in a straight line:
- cooling
- staging and degassing
- packaging
- finished goods storage
- shipping
Roasted coffee should also be staged separately from green coffee near packaging.
That one-way path gives you the basic map for where each part of the operation belongs.
Assign Space by Zone and Plan for the Next Expansion Step
A good floor plan doesn't just fit today's production. It also leaves room for what comes next.
Break the building into clear zones so each step has enough space and no one area slows down the rest of the line. Separate the facility into areas for green coffee intake, roasting, post-roast handling, and quality control. If you're planning for higher output, size each stage as part of one connected system so no single step becomes the bottleneck.
Leave service access around motors, ducts, burners, and control panels. Also set aside utility and service space for the next round of growth, whether that's a second roaster bay, more silos, conveyors, or another packaging unit.
This matters with utilities too. Plan gas lines and exhaust venting early, and keep both as short and straight as possible. It also helps to mark out a second roaster bay from day one, with hookups and venting planned in advance, so later growth doesn't force a full redesign.
Key Layout Rules to Remember
Before anything is locked in, tape out the floor plan and walk it. Look for dead ends. Make sure the receiving-to-shipping route stays open.
"A poorly planned [roastery] can slow down your workflow, cause health and safety issues, and leave you with insufficient space for all the things you need."
The roasteries that grow without chaos usually get this part right early: they protect one-way flow from day one and leave room for the next move, whether that's a second roaster, more silos, or a second packaging unit.
FAQs
How do I estimate roastery space from weekly roast volume?
Start with your target weekly output in pounds or kilograms. That number shapes your roaster size and the amount of space you’ll need around it. For many small operations, a compact setup begins at about 800 to 1,500 square feet.
Plan the space around the full workflow, not just the roaster itself. You’ll need room for:
- Green bean storage
- Roasting and cooling
- Packaging
- Shipping
It also helps to leave space for growth, heavy equipment like forklifts, utility access, code-compliant ventilation, and staff areas. A roastery can feel roomy on day one and cramped fast once bags, pallets, and equipment start piling up.
What ceiling height and loading access does a roastery need?
Your facility needs enough ceiling height for the roaster, chimneys, maintenance clearance, and proper airflow.
For loading access, put level entries or loading docks at the top of the list. They make it much easier to move pallets and green coffee with forklifts.
On the flip side, narrow doors, awkward turns, and multi-story layouts can turn simple transport into a headache. They make it much harder to move heavy equipment and materials in and out of the space.
How much room should I leave for storage and future growth?
Plan for future growth by projecting production over the next three to five years. That gives you a clearer sense of whether you'll need more roasters or a larger facility.
It's also smart to think beyond what fits today. Factor in on-site green coffee storage, room for equipment upgrades, and enough clearance for added equipment, gas lines, and ventilation so you don't outgrow the space too fast.